Description
Overview
A coordinated waterproofing system for your next tiled shower. Schluter® KERDI-SHOWER kits bring the shower base, curb and waterproofing materials together in one package. The prefabricated, sloped tray provides a lightweight alternative to building a traditional mortar shower base, while KERDI waterproofing connects the floor and walls into a bonded assembly beneath the tile.
Choose your Kit Size and Kit Type above. This listing includes complete kits, kits without a grate, and kits without drain components. The contents depend on your selection.
Features
- Pre-sloped shower base: KERDI-SHOWER-T/-TS/-TT trays are designed to integrate with KERDI-DRAIN.
- Lightweight construction: expanded-polystyrene trays simplify handling and eliminate the need to form a mortar base within the tray footprint.
- Waterproofing at the tile surface: the tray, membrane and sealed connections work together beneath the tile covering.
- Layout choices: square and rectangular sizes, including a 38" × 60" off-center drain option.
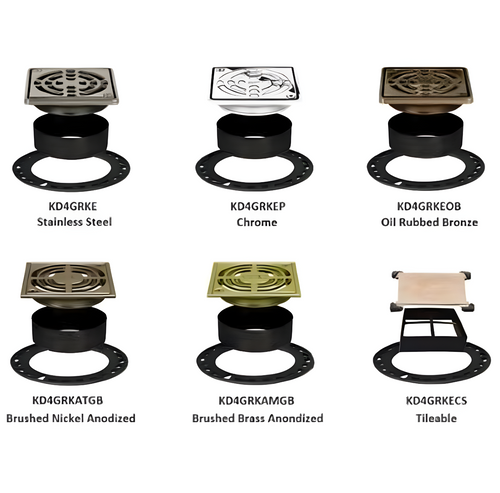
- Finish flexibility: choose a complete kit with a stainless steel grate, or select drain components separately.
- Adaptable fit: trays can be trimmed to suit the shower footprint following Schluter’s installation guidance.
What's Included
Every kit includes:
- One KERDI-SHOWER tray
- KERDI-BOARD-SC shower curb material
- KERDI waterproofing membrane
- KERDI-BAND waterproofing strip
Complete kit: also includes an ABS or PVC KERDI-DRAIN flange, stainless steel grate, four inside corners, two outside corners, one pipe seal and one mixing-valve seal.
Without grate: includes the selected drain flange, corners and seals; order the grate separately.
Without drain or grate: order the drain assembly and its associated corners/seals separately.
Tile, setting mortar, grout, wall backing, plumbing fixtures and enclosure are separate project materials. Membrane, band and curb quantities vary by kit size; see the manufacturer’s contents chart under Downloads.
Specifications
| Manufacturer | Schluter-Systems |
|---|---|
| System | KERDI-SHOWER kit for bonded waterproofing beneath tiled showers |
| Tray construction | Pre-sloped expanded polystyrene with integrated KERDI waterproofing |
| Drain system | KERDI-DRAIN point drain; inclusion depends on Kit Type |
| Included flange options | ABS or PVC with a 2" outlet, when a drain-equipped kit is selected |
| Grate | Stainless steel with Complete Shower Kit selections; separate with the other kit types |
| Waterproofing connections | KERDI membrane and KERDI-BAND; seal all joints, corners and penetrations as specified by Schluter |
Size & Drain Layout Guide
| Kit size | Drain position | Kit types on this listing |
|---|---|---|
| 48" × 48" | Center | Complete, without grate, or without drain/grate |
| 38" × 60" | Center | Complete, without grate, or without drain/grate |
| 38" × 60" off-center | 10" from the end of the tray to the drain center | Complete, without grate, or without drain/grate |
| 48" × 72" | Center | Without grate or without drain/grate |
| 72" × 72" | Center | Without grate or without drain/grate |
Dimensions describe the tray footprint. Plan for the curb and surrounding construction separately. Match the drain flange material to the waste pipe: ABS to ABS or PVC to PVC. Select both product options above for the applicable price and availability.
Downloads
- Schluter Shower System Installation Handbook (PDF) — installation details, waterproofing connections and system requirements.
- Schluter Shower System Data Sheet (PDF) — technical information and component dimensions.
- KERDI-SHOWER Kit Contents & Sizing Chart (PDF) — package contents and quantities by size and kit type.
- Schluter Shower Planning Checklist (PDF) — a worksheet for planning the complete assembly.
Applications
Use KERDI-SHOWER kits to build a tiled shower with a coordinated waterproofing assembly, from the sloped base to the surrounding walls.
- Bathroom remodels: choose the tray footprint and drain location to suit the planned shower opening.
- New tiled showers: combine the tray and wall membrane with properly sealed transitions and a compatible drain.
- Residential steam showers: follow Schluter’s specific steam-shower construction details, including the complete waterproofing and vapor-control requirements.
Plan Your Installation
- Measure and dry-fit. Confirm the footprint, drain center and curb location before setting the tray. Prepare a clean, level, load-bearing substrate.
- Choose the package. Decide whether you need the drain flange and stainless steel grate included or want to select them separately.
- Check the full material list. Allow for all wall surfaces, seams, niches, benches and penetrations; add waterproofing materials where the project requires more than the kit provides.
- Follow the complete instructions. Use the handbook and installation videos for mortar selection, waterproofing details and water-testing requirements before tiling.
Common Planning Questions
Can I cut the tray to fit?
Yes. Schluter recommends trimming equally from all sides where possible to maintain a consistent perimeter height. The base can also be extended with dry-pack mortar using the manufacturer’s waterproofing details.
Does every kit include the drain and grate?
No. Use Kit Type to select a complete package, a drain-equipped package without a grate, or a kit without either drain component.
Does this kit include a shower niche or bench?
No. Plan those accessories separately and include their waterproofing needs in your material calculation.